

Open House Fri, Sep 25th 10:00 AM - 02:00 PM - Primary on Main

Address
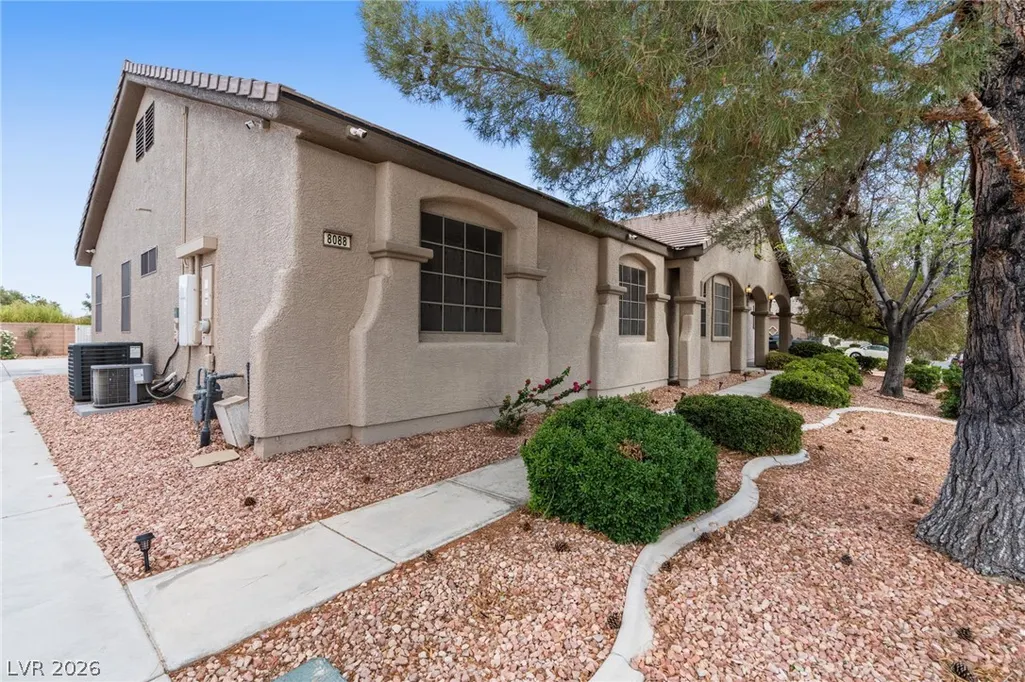
8088 Winchester Bluff Street, Las Vegas, NV
Price
$ 850,000
Property Attributes
- MLS#2821215
- TypeSingle Family
- Listing Status Active
- CountyClark
- CityLas Vegas
- NeighborhoodGrand Teton Jones N E 40 Ac Site Iron Mtn Ranch 1
- Zip89131
- Style
- Year Built2004
- Taxes$ 4054
- Price$ 850,000
- Bedrooms4
- Full Bathrooms3
- Half Bathrooms1
- Sqr Footage3172
- Lot Size0.46 Acres
Data Source:
Greater Las Vegas MLS (GLVAR)
Property Description
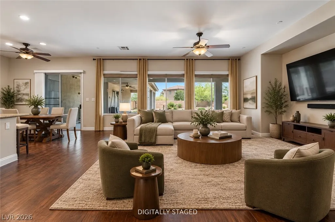
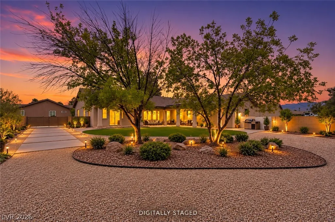
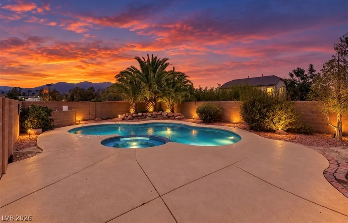
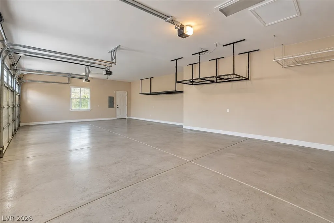
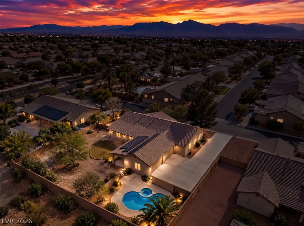
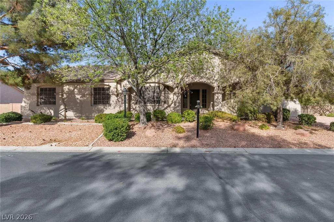
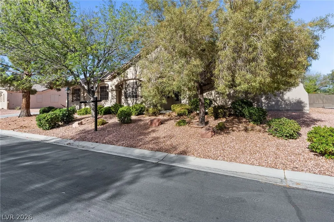
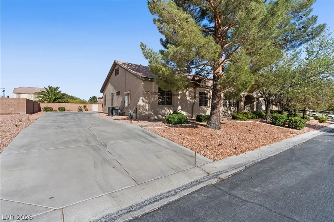
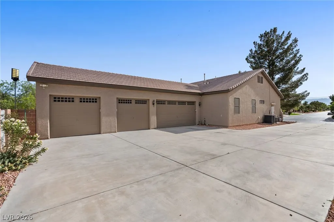
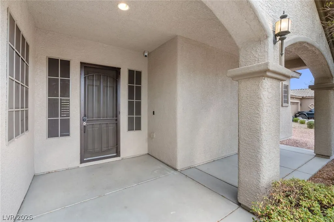
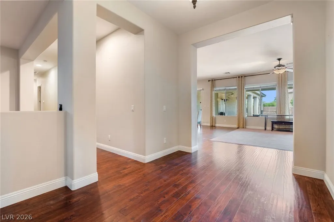
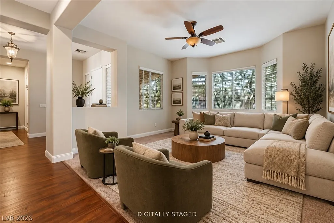
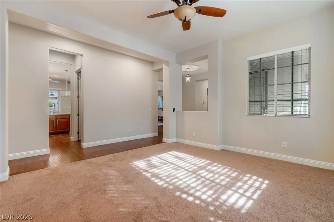
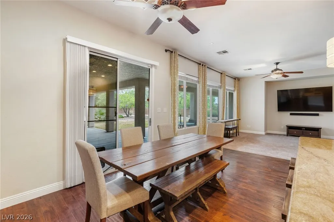
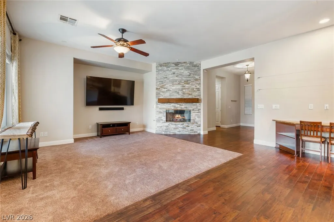
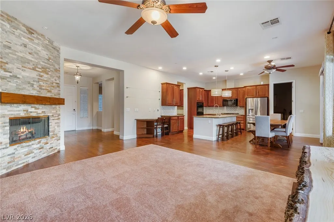
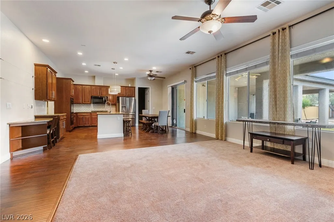
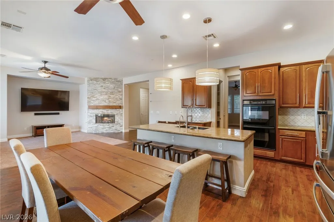
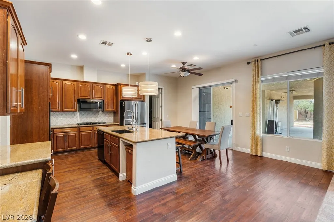
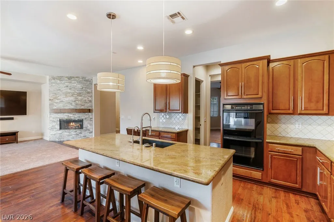
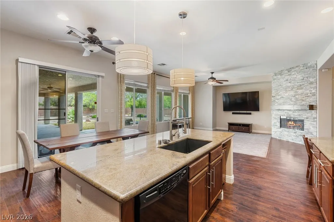
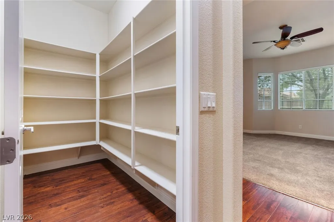
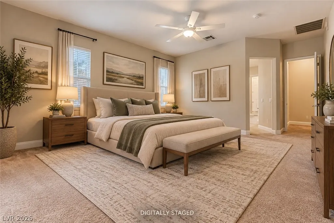
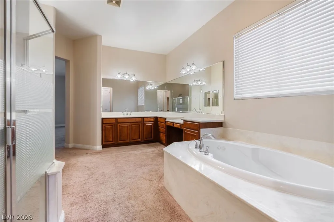
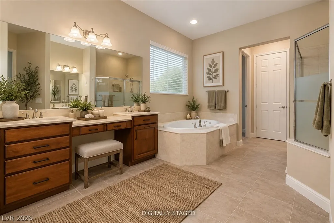
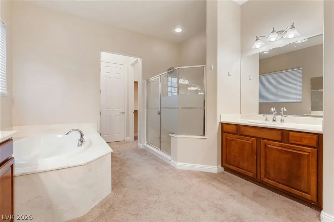
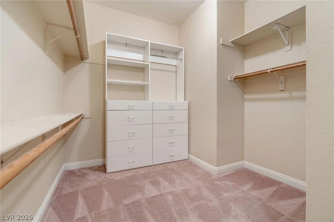
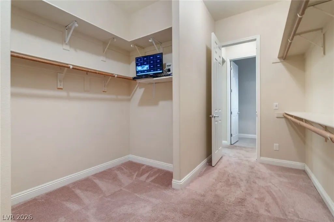
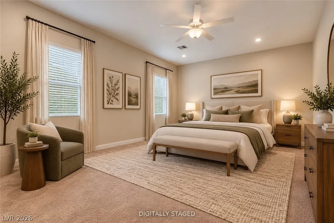
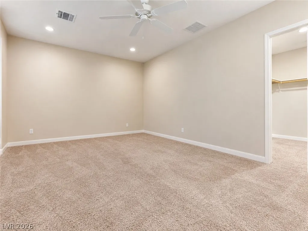
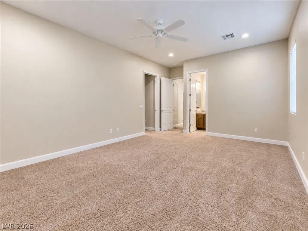
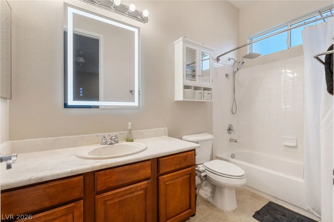
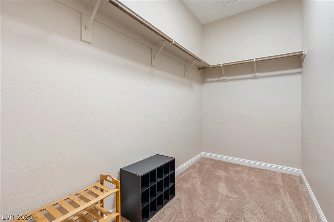
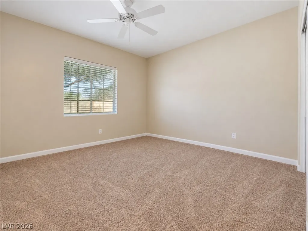
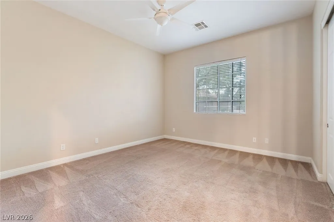
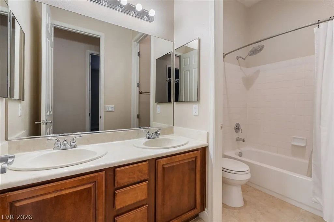
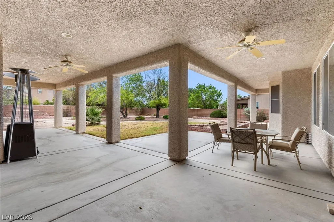
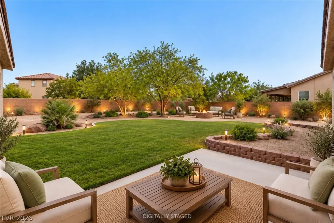
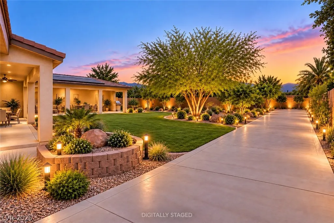
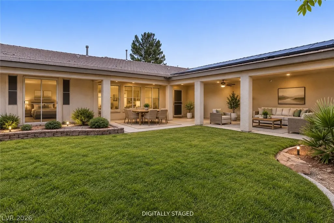
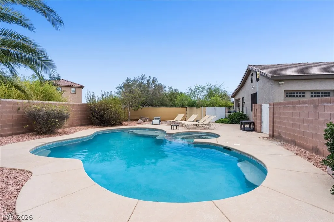
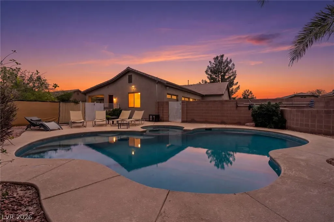
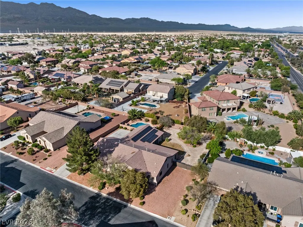
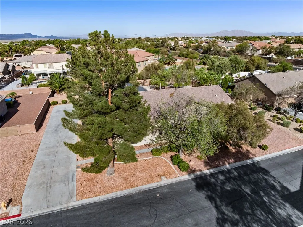
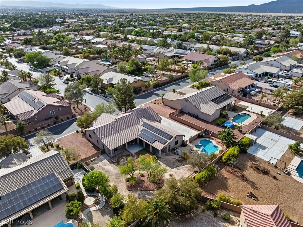
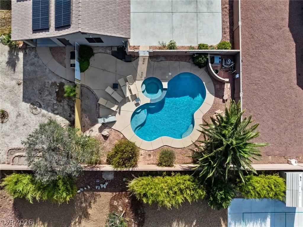
3.75% ASSUMABLE VA LOAN for an eligible VA buyer! Nearly half an acre, mountain views, a resort-style backyard & a 4-car garage—this 3,172 SF single-story home delivers space, privacy & features that are hard to duplicate. Inside, a rare double-primary layout offers two spacious suites with walk-in closets & private baths. The main primary feels like a private retreat with a marble slab shower, rain head, jetted tub, dual vanities & makeup station. The chef’s kitchen features a large island, granite counters, arabesque backsplash, gas cooktop, double ovens & butler’s pantry, opening to living spaces with hardwood floors & a dramatic floor-to-ceiling stacked-stone fireplace. Outside, enjoy a gas-heated pool & spa surrounded by mature palms, established desert landscaping, mountain views & an expansive covered patio with built-in Turbo grill. Additional highlights include RV parking, EV charging, garage storage & cabinetry, paid-off SolarEdge solar producing at 106%, dual AC with one unit replaced April of 2025, whole-house water softener, new Bluetooth/WiFi pool pump installed September 2026 & a 12-camera security system with local backup storage and no monthly fee. Space, efficiency, recreation, & dreams—all in one exceptional property. Seller assistance available with a reasonable offer!
| Elementary School | Middle School | High School |
|---|---|---|
| Ward Elementary School | Saville Anthony Middle School | Shadow Ridge High School |
| Price History | |
|---|---|
| 9/24/2026 | Listed $850,000 |
General Features
| Interior Features | Bathroom on Main Level,Ceiling Fan(s),Primary Downstairs,Window Treatments |
|---|---|
| Sewer | Public Sewer |
| Heating | Central,Gas |
| Cooling | Central Air,Electric |
| Utilities | Underground Utilities |
| Possession | Close Of Escrow |
| Roof | Tile |
| Appliances | Built-In Gas Oven,Double Oven,Dryer,Dishwasher,Gas Cooktop,Disposal,Microwave,Refrigerator,Water Softener Owned,Washer |
| Exterior Features | Patio,Private Yard,Sprinkler/Irrigation |
| HOA | 100 |
| Garage Spaces | 4 |
| Association Fee Includes | Association Management |
| Patio/Porch Features | Covered,Patio |
| Architectural Style | One Story |
| Pool Features | Fenced,Gas Heat,In Ground,Private,Pool/Spa Combo |
| Private Pool | Yes |
| Security Features | Security System Owned,Gated Community |
| Construction Materials | Frame,Stucco |
| Year Built | 2004 |
| Electric | Photovoltaics Seller Owned |
| Stories | 1 |
| Property SubType | Single Family Residence |
| Additional Parcels Description | --- |
| Assoc Fee Paid Per | Monthly |
| County | Clark |
| Property Type | Residential |
| Association Amenities | Gated |
| HOA / Comm Assn | Yes |
| Attached Garage | Yes |
| Energy Efficient | Windows |
| Subdivision Name | Grand Teton Jones N E 40 Ac Site Iron Mtn Ranch 1 |
| Facing Direction | West |
| Garage Y/N | Yes |
| Green Energy Generation | Solar |
| Total Rooms | 8 |
| Status | Active |
| Directions | From 215 & Jones, North on Jones, pass Grand Teton, Right on Bounty Peak, Enter Gate code, Right on Soledad Canyon, Left on Lone Ranch to Winchester Bluff. |
| High School | Shadow Ridge |
| City | Las Vegas |
| Association Name | Iron Mountain |
| Zoning Description | Single Family |
| Lot Size Units | Acres |
| Lot Size Square Feet | 20038 |
| Elementary School | Ward, Kitty McDonough,Ward, Kitty McDonough |
| Year Built Details | RESALE |
| Tax Annual Amount | 4054 |
| Middle/Junior High School | Saville Anthony |
| Property Condition | Resale |
| Virtual Tour | https://www.propertypanorama.com/instaview/las/2821215 |
| Days on Market | 1 |
| Standard Status | Active |
| Property Sub Type Additional | Single Family Residence |
| PostalCity | Las Vegas |
Interior Features
| Flooring | Carpet,Laminate,Tile |
|---|---|
| Furnished Y/N | Unfurnished |
| Total Fireplaces | 1 |
| Fireplace Features | Gas,Living Room |
| Air Conditioning Y/N | Yes |
| Heating Y/N | Yes |
| Window Features | Blinds,Double Pane Windows |
| Fireplace Y/N | Yes |
| Full Baths | 3 |
| Half Baths | 1 |
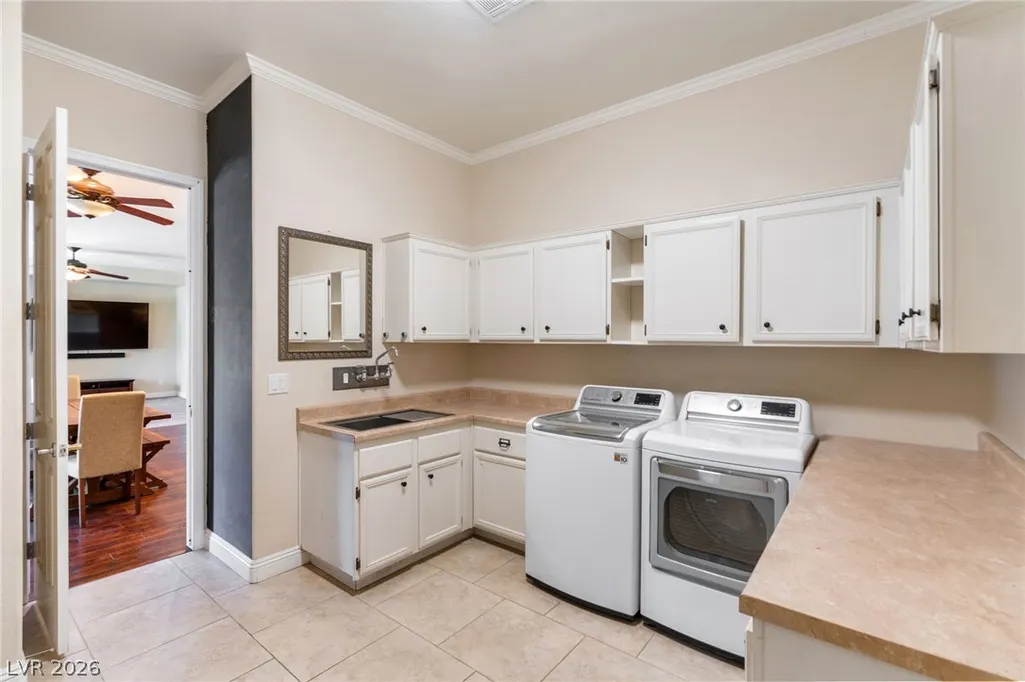
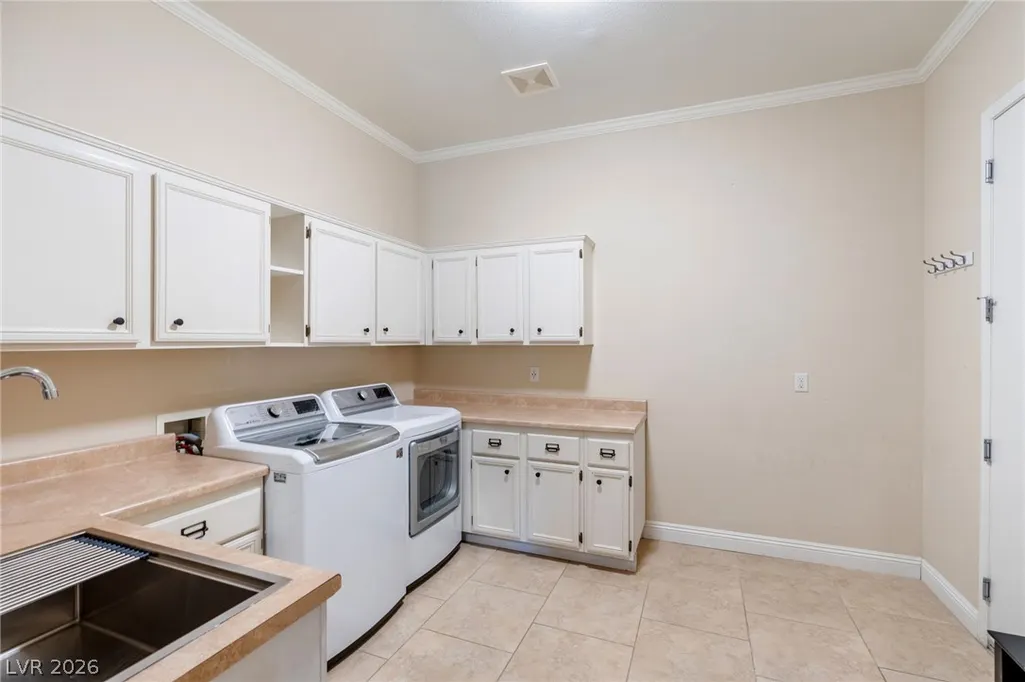
| Laundry Features | Gas Dryer Hookup,Laundry Room |
| Total Bedrooms | 4 |
| Total Baths | 4 |
| Bedrooms Possible | 4 |
Exterior Features
| Fencing | Block,Back Yard |
|---|---|
| Parking Features | Attached,Garage,Garage Door Opener,Inside Entrance,Private,RV Gated,RV Access/Parking |
| Lot Features | 1/4 to 1 Acre Lot,Back Yard,Desert Landscaping,Fruit Trees,Garden,Sprinklers In Rear,Landscaped,Sprinklers Timer |
| Water Source | Public |
| Lot Size Area | 0.46 |
| Spa | Yes |
| Building Area Total | 3172 |
| Lot Size Acres | 0.46 |
| Horse Amenities | None |
Amenities
- Foreclosure
- Views
- Short Sale
- New Construction
- Adult 55+
- Lease To Own
- No HOA Fees
- Furnished
- Primary On Main
- Air Conditioning
- Seller Finance
- Green
- Fixer Upper
- Horse
- Golf
- Fireplace
- Deck
- Garage
- Basement
- Pool
Property vs Single Family Average in 89131
Price
Taxes
Year Built



